INTRO
A well-designed kitchen should look premium, feel comfortable, and make everyday cooking easier. For apartments and modern homes in Gurugram, an L-shaped modular kitchen is one of the most practical layouts because it uses two adjoining walls while keeping the centre open and functional.
A professionally planned Modular Kitchen Design in Gurugram can combine elegant finishes, smart storage, durable materials, and efficient work zones without making the kitchen feel crowded. This guide explores how to create a premium L-shaped modular kitchen, the factors that influence its design and cost, smart storage options, common mistakes to avoid, and practical ideas for homeowners in Gurugram and Delhi NCR.
MAIN OVERVIEW: What Makes a Premium L-Shaped Modular Kitchen?
An L-shaped modular kitchen uses two perpendicular walls to create an efficient working triangle between the hob, sink, and refrigerator.
For modern homes, this layout provides an excellent balance between aesthetics and functionality.
A premium Modular Kitchen Design in Gurugram typically focuses on:
-
Efficient use of corner spaces
-
Maximum storage with minimum visual clutter
-
Durable cabinet materials
-
Premium laminates, acrylic, or PU finishes
-
Soft-close drawers and shutters
-
Functional kitchen accessories
-
Proper lighting
-
Easy-to-clean countertops and backsplashes
-
A modern colour and material combination
The result is a kitchen that looks sophisticated while remaining practical for everyday use.
SECTION 1: Premium L-Shaped Modular Kitchen Design in Gurugram
A premium kitchen is not simply about using expensive materials. The real difference comes from planning, proportion, storage, hardware, lighting, and finishing quality.
1. Smart L-Shaped Layout
The L-shaped configuration works particularly well in Gurugram apartments because it can accommodate a complete kitchen setup without occupying the entire room.
The two sides can be planned for different functions:
-
One side for cooking and preparation
-
One side for washing and storage
-
Tall unit for pantry or appliances
-
Dedicated space for refrigerator
-
Corner storage for otherwise wasted space
2. Clean, Handleless Appearance
Modern kitchens increasingly use profile handles, gola profiles, or handleless drawer systems.
These details create:
-
Cleaner cabinet lines
-
A more contemporary appearance
-
Easier movement around the kitchen
-
Less visual clutter
3. Premium Cabinet Finishes
For a sophisticated kitchen interior, homeowners can consider:
-
Matte laminate
-
High-gloss laminate
-
Acrylic
-
PU finish
-
Veneer
-
Textured laminates
For a premium residential kitchen, combining a neutral base with darker accents can create an elegant and timeless appearance.
4. Functional Storage
A beautiful kitchen becomes frustrating if storage is poorly planned.
A professional kitchen interior designer can incorporate:
-
Tandem drawers
-
Bottle pull-outs
-
Cutlery trays
-
Pantry units
-
Corner units
-
Tall storage units
-
Magic-corner systems
-
Wicker or wire baskets
-
Under-sink storage
-
Appliance units
5. Integrated Lighting
Lighting can dramatically improve the appearance of a modular kitchen.
Consider:
-
Under-cabinet LED lighting
-
Profile lighting
-
Ceiling spotlights
-
Plinth lighting
-
Decorative accent lighting
Warm-white lighting can create a premium ambience while providing useful task lighting.
SECTION 2: Factors That Influence Modular Kitchen Design and Cost
The final appearance and budget of a kitchen depend on several factors.
Kitchen Size and Layout
The size of the kitchen affects the amount of cabinetry, countertop, accessories, and finishing material required.
An L-shaped layout is generally efficient, but the exact design depends on:
-
Wall dimensions
-
Door position
-
Window position
-
Plumbing points
-
Electrical points
-
Refrigerator location
-
Hob and chimney position
Material Selection
The carcass and shutter materials have a major impact on durability and pricing.
Common options include:
-
HDHMR
-
BWP plywood
-
MDF
-
Particle board for selected applications
-
Acrylic or laminate shutters
For moisture-prone areas, material selection should be based on the actual site conditions rather than appearance alone.
Hardware Quality
Good hardware improves everyday usability.
Important components include:
-
Hinges
-
Drawer channels
-
Tandem boxes
-
Lift-up mechanisms
-
Pantry systems
-
Corner accessories
-
Soft-close systems
Premium hardware generally increases the initial investment but can improve long-term performance.
Countertop
The countertop should be selected for both appearance and practical use.
Popular choices include:
-
Granite
-
Quartz
-
Marble
-
Sintered stone
For busy kitchens, durability, stain resistance, heat resistance, and maintenance should be considered alongside aesthetics.
Appliances
The placement and size of appliances can significantly influence the kitchen design.
Important appliances include:
-
Chimney
-
Hob
-
Built-in oven
-
Microwave
-
Refrigerator
-
Dishwasher
-
Water purifier
Planning these before fabrication helps avoid unnecessary modifications later.
SECTION 3: How to Make an L-Shaped Kitchen Look More Premium
A premium kitchen does not necessarily require an oversized budget. The right combination of materials and detailing can create a high-end appearance.
Option 1: Neutral + Black
A light beige, ivory, or warm-grey cabinet finish combined with black profiles, handles, countertop, or window frames creates a sophisticated modern look.
Option 2: Light Wood + Neutral
Wood-finish accents can introduce warmth into an otherwise minimalist kitchen.
This works especially well with:
-
Beige cabinets
-
White countertops
-
Warm LED lighting
-
Minimal hardware
Option 3: Matte + Gloss Combination
Using matte shutters for the main cabinetry and a subtle glossy finish for selected elements creates visual contrast without making the kitchen look excessive.
Corner Storage: The Area You Should Not Waste
The L-shaped layout naturally creates a corner.
Instead of leaving this space difficult to access, consider:
-
Magic-corner mechanisms
-
LeMans-style systems
-
Corner drawers
-
Carousel systems
-
Custom corner storage
The right solution depends on cabinet dimensions and the homeowner’s storage requirements.
The Work Triangle Matters
A practical kitchen should minimise unnecessary movement between the three primary zones:
Refrigerator → Sink → Hob
Keeping these areas reasonably close can make cooking more efficient and comfortable.
COST / DATA SECTION: Modular Kitchen Cost in Gurugram
The cost of a modular kitchen in Gurugram varies significantly depending on size, materials, hardware, accessories, countertop, finish, and installation requirements.
As a practical planning range, homeowners can consider approximately:
| Kitchen Type | Approx. Budget in Gurugram |
|---|---|
| Basic Modular Kitchen | ₹1.0 lakh – ₹1.5 lakh |
| Standard Modular Kitchen | ₹1.5 lakh – ₹2 lakh |
| Premium Modular Kitchen | ₹2 lakh – ₹3 lakh |
| Luxury Modular Kitchen | ₹3 lakh+ |
These are indicative ranges, not fixed quotations. A compact kitchen with premium finishes can cost more than a larger kitchen using standard materials.
The final quotation should consider:
-
Carcass material
-
Shutter finish
-
Hardware brand and specification
-
Kitchen accessories
-
Countertop
-
Backsplash
-
Electrical work
-
Plumbing work
-
Civil modifications
-
Installation
-
Appliances, if included
For homes in Gurugram and Delhi NCR, site conditions and the scope of turnkey work can also significantly affect the final project cost.
SMART TIPS FOR A PREMIUM MODULAR KITCHEN
1. Plan Storage Before Choosing Colours
First decide what you need to store. Then finalise the cabinet configuration and finishes.
2. Invest in Good Hardware
Cabinet finishes are visible, but hardware determines how the kitchen performs every day.
3. Keep the Countertop Practical
Choose a countertop that matches your cooking habits rather than selecting it only for appearance.
4. Use Lighting Strategically
Under-cabinet lighting can improve both functionality and the overall premium appearance of the kitchen.
5. Plan Appliances Early
Finalise hob, chimney, refrigerator, microwave, oven, dishwasher, and other appliances before the modular kitchen drawings are approved.
COMMON MISTAKES TO AVOID
1. Overloading the Kitchen
Too many cabinets, colours, and decorative elements can make a compact kitchen appear smaller.
2. Ignoring Corner Space
Poorly planned corners can become difficult-to-access dead storage.
3. Choosing Materials Only by Appearance
A material may look attractive but may not be appropriate for every kitchen application.
4. Compromising on Hardware
Low-quality hinges and drawer systems can affect the kitchen’s usability and longevity.
5. Poor Electrical Planning
Sockets, appliance points, chimney connections, and lighting should be planned before installation begins.
REAL PROJECT INSIGHT: Premium L-Shaped Kitchen in Gurugram
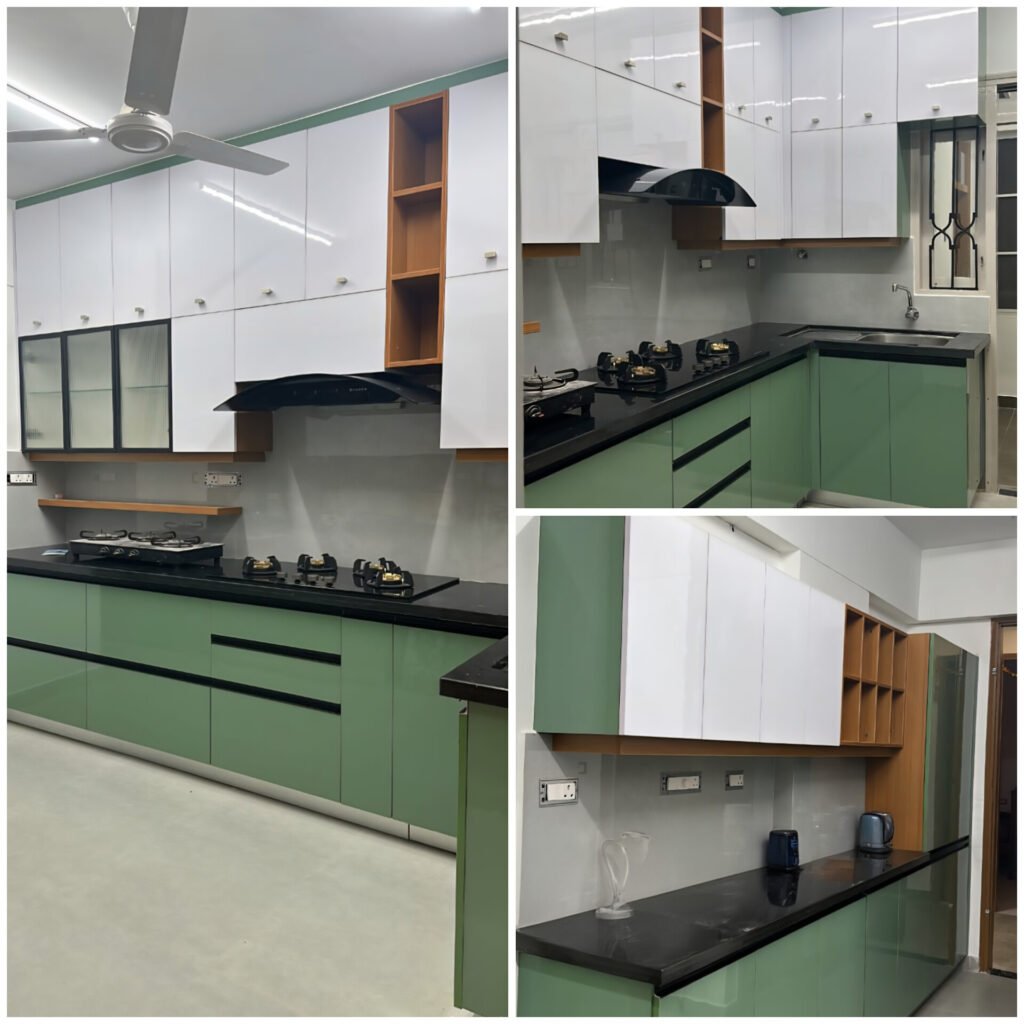
Consider a typical modern apartment in Gurugram with an L-shaped kitchen measuring approximately 8 ft × 10 ft.
Instead of filling the entire space with heavy cabinetry, the design can use a combination of light-coloured shutters, dark countertop accents, black-framed elements, and warm LED lighting.
The longer wall can accommodate the cooking zone with:
-
Hob
-
Chimney
-
Drawer storage
-
Cutlery unit
-
Bottle pull-out
-
Overhead cabinets
The adjacent wall can include:
-
Sink
-
Under-sink storage
-
Additional drawers
-
Appliance space
-
Tall storage where dimensions permit
The result is a modern kitchen that provides substantial storage while maintaining an open and uncluttered appearance.
This type of approach is particularly suitable for contemporary apartments and residences across Gurugram and Delhi NCR where efficient use of available space is important.
CONCLUSION
A premium Modular Kitchen Design in Gurugram should combine aesthetics, functionality, durability, and intelligent storage.
For an L-shaped kitchen, careful planning of the work triangle, corner storage, cabinet finishes, hardware, countertop, lighting, and appliances can make a significant difference.
Whether you are renovating an existing kitchen or planning interiors for a new home, choosing the right Premium Kitchen Interior Design approach can help you create a kitchen that looks sophisticated while remaining practical for everyday life.
CTA: Plan Your Modular Kitchen in Gurugram
Planning a modern or premium modular kitchen for your home?
Pacific Interiors provides professional kitchen and home interior design services in Gurugram and Delhi NCR, including modular kitchens, wardrobes, home interiors, and turnkey interior projects.
Contact Pacific Interiors to discuss your kitchen layout, material options, storage requirements, and project budget.
META TITLE
Modular Kitchen Design in Gurugram | 2026 Guide
META DESCRIPTION
Explore premium modular kitchen design in Gurugram, including L-shaped layouts, materials, storage, costs, lighting, and expert tips for modern homes.
SLUG
modular-kitchen-design-in-gurugram
CATEGORY
Kitchen Interior Design